
CARPENTRY SERVICES · LONDON
Carpentry services in London
We undertake enquiries for practical woodwork, door repairs, shelving and fittings in London properties. Share the space and the work you need so we can discuss the details and an estimate.
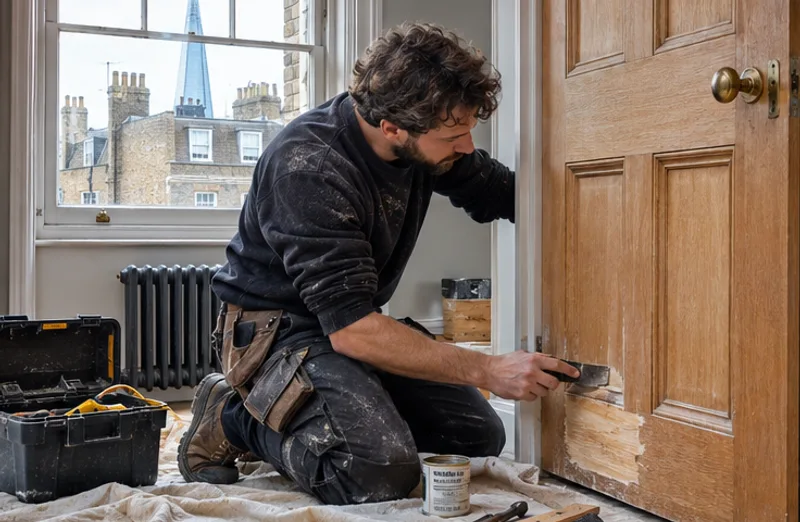
Woodwork that fits the property
A door that no longer closes, worn timber trim or a need for better storage calls for different kinds of carpentry. Our team takes enquiries for repairs and woodwork in London homes, rented properties and workplaces. Tell us what needs attention, the material involved and whether you are repairing an existing item or fitting something new.
Photographs and dimensions help us discuss the work before a visit. For a door, show the full door, frame and affected edge; for shelving, show the intended wall, the available space and any product already purchased. If you have a particular timber or finish in mind, include the details rather than assuming it is available or included in an estimate.
Some jobs need a site visit or further measurements before the work can be agreed. A built-in unit, a damaged frame or work involving an uneven wall may reveal details that are not visible in photographs. We discuss what is known, what needs checking and any change to the work or price before proceeding.
For a made-to-measure storage project, our bespoke carpentry service may be the right starting point. A straightforward supplied shelf or bracket can also be discussed through our hanging and fitting service. Tell us how you expect to use the finished item and who will approve decisions at the property.
- Door and frame repairs
- Timber shelving and storage
- Skirting boards and trim
- Furniture and woodwork enquiries
Carpentry work we can discuss
| Work | Examples | Useful information |
|---|---|---|
| Doors and frames | Door adjustments, hinges, handles and timber repairs | Photos of the full door, edge and affected frame |
| Shelving and storage | Practical shelving and supplied woodwork | Space dimensions, intended contents and wall photos |
| Trim and finishing | Skirting boards, architraves and timber details | Length, profile, existing finish and room photographs |
| Furniture repairs | Wooden cupboards, shelves and small fittings | Item dimensions, damage and photos of joints or fittings |
The item, property and condition determine the work required. If a project involves structural work, fire doors, a specialist finish or other requirements beyond the enquiry described, tell us before booking so the appropriate next step can be considered.
Common carpentry enquiries
Doors, hinges and frames
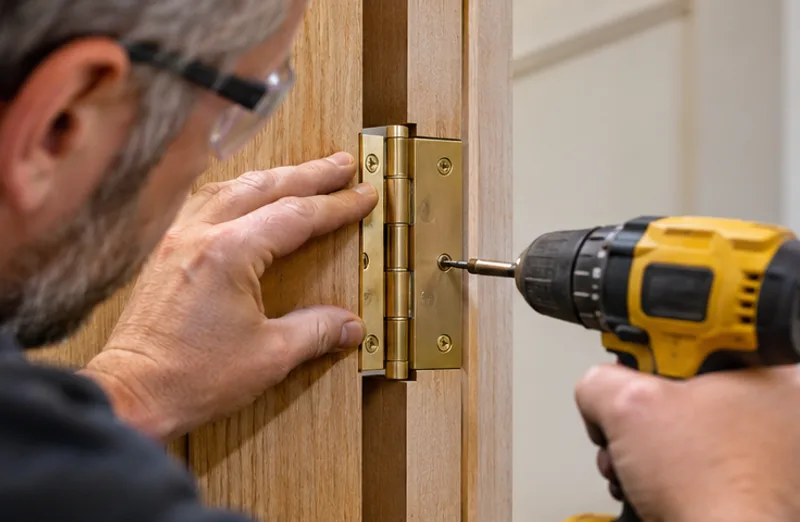
Tell us whether the door catches, has a loose hinge or fails to meet the latch. A photograph of the full door and a close-up of the problem help us discuss the enquiry. Existing frames and older doors may not be square or level, and the cause of a fault may need to be reviewed at the property before a repair can be agreed.
Skirting and timber trim
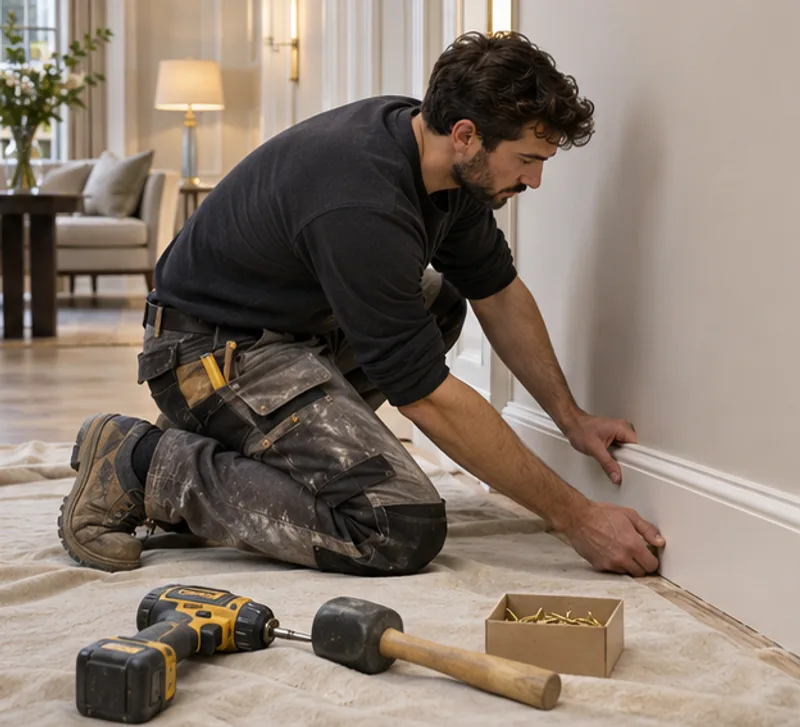
If skirting or architrave needs replacing or fitting, send the approximate lengths and a photograph of the existing profile. Tell us whether you have purchased matching trim and what finish is required. Joints, corners and uneven surfaces affect the work; painting and making good should be described as part of the request rather than assumed.
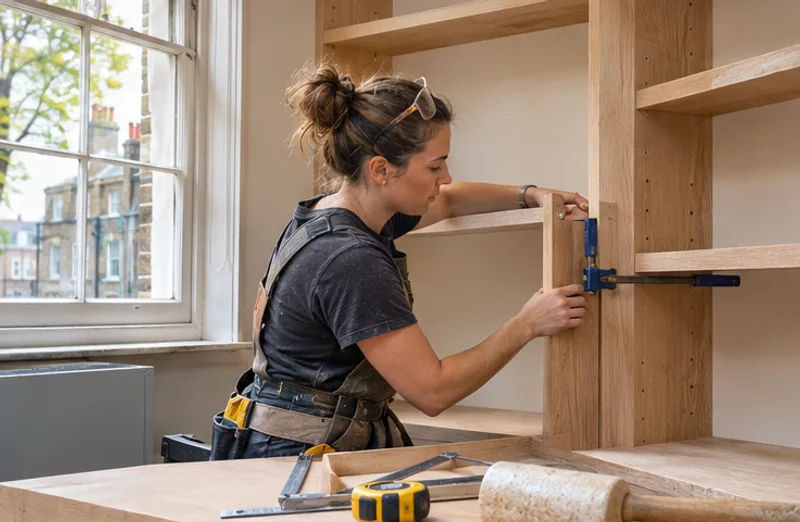
Shelving and storage
Show us the wall or alcove, the dimensions and what you need to store. A supplied shelf has different requirements from made-to-measure joinery. Tell us whether brackets, timber or a finished product are already available, and describe the intended load. The wall construction and support points need to be considered before an installation is agreed.
How we plan carpentry work
01
Show us the work
Send the postcode, photographs and dimensions. Identify the items or rooms, the problem or intended result, and any supplied timber, fittings or product links. Mention a deadline or access restriction that could affect the visit.
02
Discuss the details
We review the information and discuss the work, materials and an estimate where possible. Some repairs or fitted projects need a closer inspection or further measurement before a price and sequence can be confirmed.
03
Prepare for the visit
Arrange access and check any permission needed. Clear smaller belongings from the work area and keep supplied parts and instructions together. Tell us about stairs, parking, an occupied room or furniture that cannot be moved.
04
Review before work
At the property we review the agreed work and positions with you. If the timber, wall or frame reveals a different problem, we discuss the options and any additional work or price before proceeding.
Information to prepare for a carpenter
| Your enquiry | What to send | Why it matters |
|---|---|---|
| The item or space | Wide and close photographs with approximate dimensions | Shows the location and the visible condition |
| Materials and finish | Product links, timber type, profiles or existing finish | Helps identify what is supplied and what needs discussion |
| Use and load | How a shelf, door or unit needs to work | The intended use affects the choice of work |
| Access and approval | Entry, parking and who can agree changes | Helps us plan the visit and communicate decisions |
Keep any removed parts, hinges or product instructions available if they are safe to retain. Do not force a damaged door or unit into position for a photograph; explain what it does and show the affected area.
What affects a carpentry job
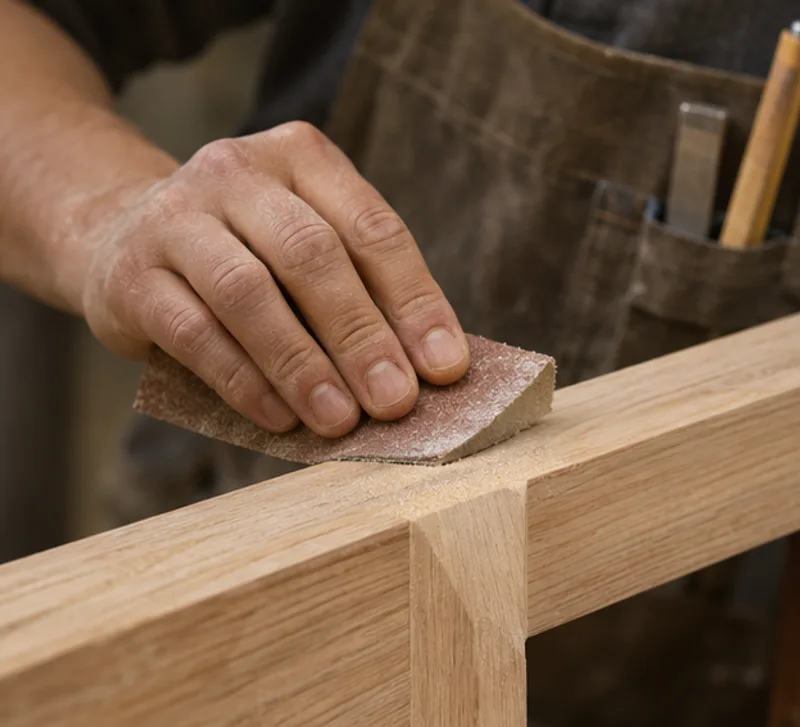
Repairing an existing door or fitting
A door can catch for several reasons, including its hinges, frame, hardware or the condition of the timber. Describe when the problem occurs and show the contact point where possible. We can discuss the request, but a photograph cannot always establish the cause. We may need to review the door and frame at the property before agreeing the repair.
Tell us if the item is a standard internal door, an external door or a specialist door with particular requirements. A damaged frame, swelling, previous alterations or a missing part can change the work. We will discuss the findings and whether additional materials or a different specialist are needed before proceeding.
Shelves, timber and supports
For shelving, provide the width, depth and approximate space available. Describe what the shelf will hold and whether the wall or alcove has an unusual shape. A shelf for heavy books needs a different discussion from a decorative ledge. The timber, brackets and fixing surface all need to be considered together.
If you have bought timber or a ready-made product, share its dimensions and instructions. Tell us if you want the item painted, stained or left unfinished. Cutting, fitting and finishing are separate elements that should be described in the enquiry; a particular finish cannot be assumed to be included unless it is agreed.
Matching existing trim
Skirting and architrave profiles vary in height, thickness, shape and material. Photograph the existing section from the front and end where possible. Tell us how many lengths or rooms are involved and whether you have matching material. We can discuss the visible information, but a precise match may require inspection or a sample.
Existing walls and floors may not be perfectly straight, and old trim can conceal previous repairs. If removal is required, tell us about the existing condition and whether making good or painting is also needed. If an unexpected issue is found, we will discuss the additional work before it goes ahead.
Fitted and made-to-measure work
A fitted cupboard or shelving unit may need more information than a straightforward repair. Share approximate dimensions, photographs, intended contents and any examples of the finish you prefer. We can discuss whether a site measurement, design decisions or separate stages of work are needed before providing a final plan.
Tell us who can approve measurements, materials and the arrangement. A bespoke installation may involve other work in the room, such as decorating or moving existing fittings; these are separate items to discuss. We do not assume that a particular material, paint or hardware is included until it has been agreed.
How carpentry work is priced
The existing HSL price guide lists door fitting and repairs at £60–£180 and custom shelving and storage at £80–£350. These are published guide ranges rather than fixed prices for every job. The size, condition, material, access and time needed can affect the estimate.
Send photographs and dimensions, and tell us whether materials and finishing are needed. Ask us to confirm VAT, parking, any minimum charge and what is included. If inspection reveals additional work or the project changes, we will discuss the options and cost before proceeding.
| Published example | Guide range |
|---|---|
| Door fitting and repairs | £60–£180 |
| Custom shelving and storage | £80–£350 |
From the measurements to the finishing details
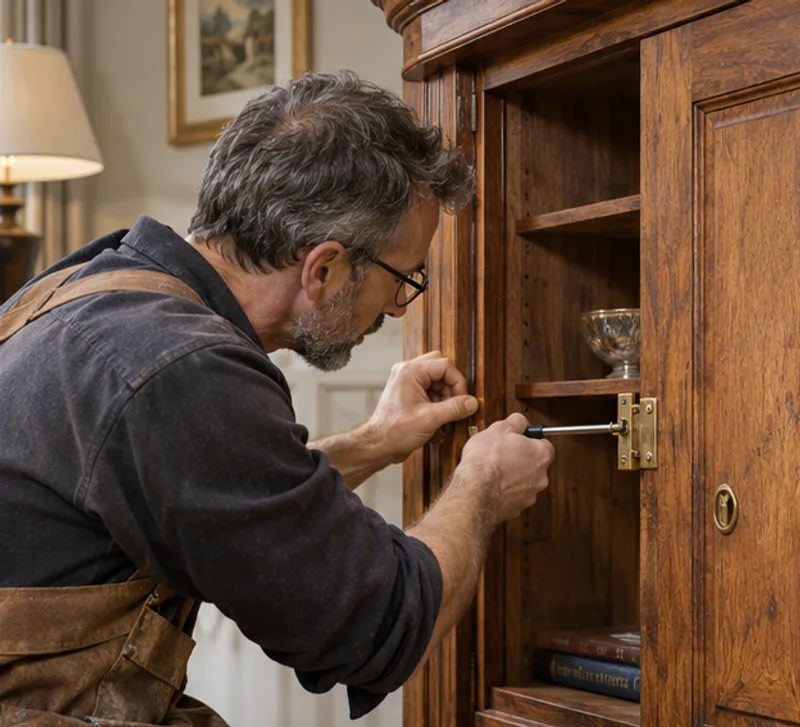
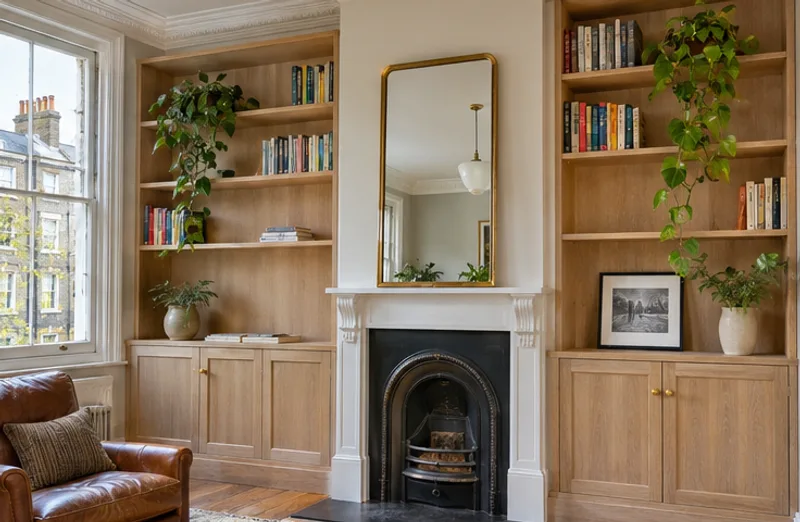
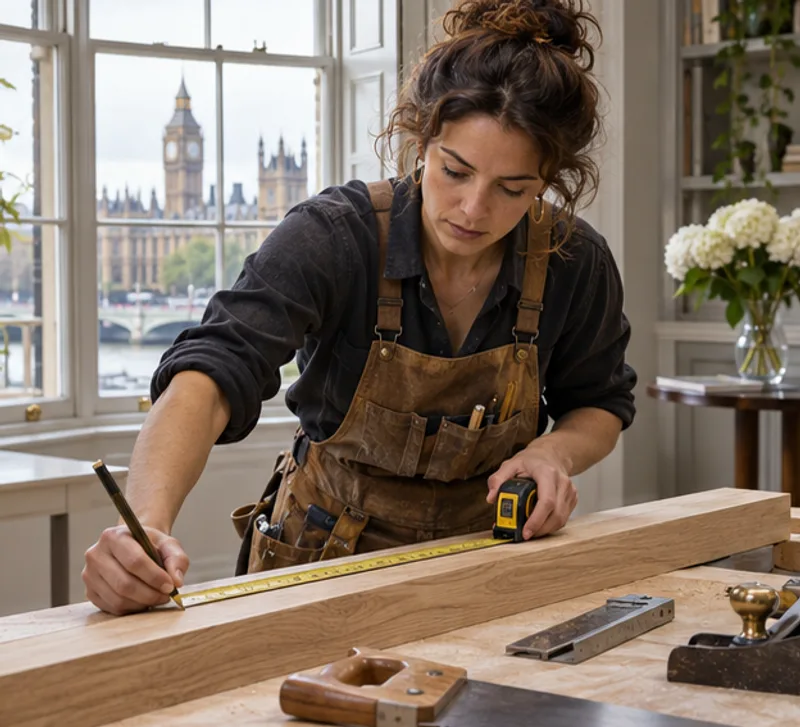
These images illustrate carpentry work and are not photographs of completed HSL projects. The material and the work agreed for your property determine the result.
Carpentry questions
Can you look at a door that catches?
We can discuss the enquiry. Send photos of the door, frame and affected edge, and describe when it catches. The cause and repair may need an assessment at the property.
Can you fit shelving in an alcove?
Tell us the approximate dimensions, intended contents and whether you have a supplied product or need made-to-measure work. Photos of the space help us discuss the next step.
Can you match existing skirting boards?
Send photographs showing the profile and dimensions, and tell us if you have matching material. A precise match may need inspection or a sample and cannot be promised from a photo alone.
Do I need to supply the timber and fittings?
Tell us what you have already bought and the finish you want. We will discuss who supplies the materials and what is included in the estimate before the work is arranged.
Can you repair a wooden cupboard?
We take enquiries for cupboard repairs. Show us the damaged area and fittings, and tell us whether a part is missing. We can discuss whether an inspection or replacement component is needed.
How do I request an estimate?
Call or use the contact form with the postcode, photographs, dimensions and a description of the work. Mention materials, access and any finishing required.
Discuss your carpentry job
Send the photographs, dimensions and details of the work to our team. We will discuss the information needed and the next step.